Comprehensive Engineering Services

Turnkey execution, structural integrity, and architectural synergy across Pakistan

Sector 01

Commercial Hubs & Corporate Infrastructure

We execute multi-story corporate towers, retail plazas, institutional facilities, and logistics centers engineered to meet stringent commercial building codes, high footfall demands, and modern energy standards.
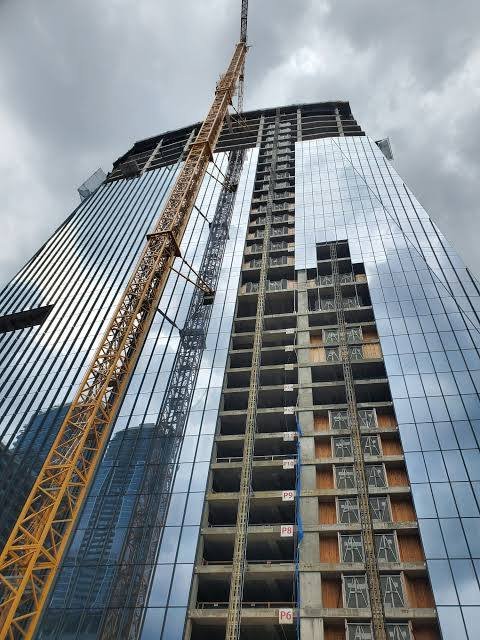
  • Reinforced Concrete & Steel Frames: Seismic-resistant structural engineering and deep raft/pile foundation construction.
  • MEP & HVAC Integration: Centralized fire suppression, commercial electrical grids, and automated climate ducting.
  • Curtain Wall & Modern Facades: Double-glazed structural glass, aluminum cladding, and composite exterior installations.
Request Commercial Proposal
Commercial Office Building Construction
Sector 02

Luxury Residential Estates & Custom Villas

Specializing in 1 Kanal, 2 Kanal, and bespoke luxury farmhouses across prime sectors including DHA Islamabad, DHA Lahore, and Bahria Town. We combine structural robustness with handcrafted interior finishes.
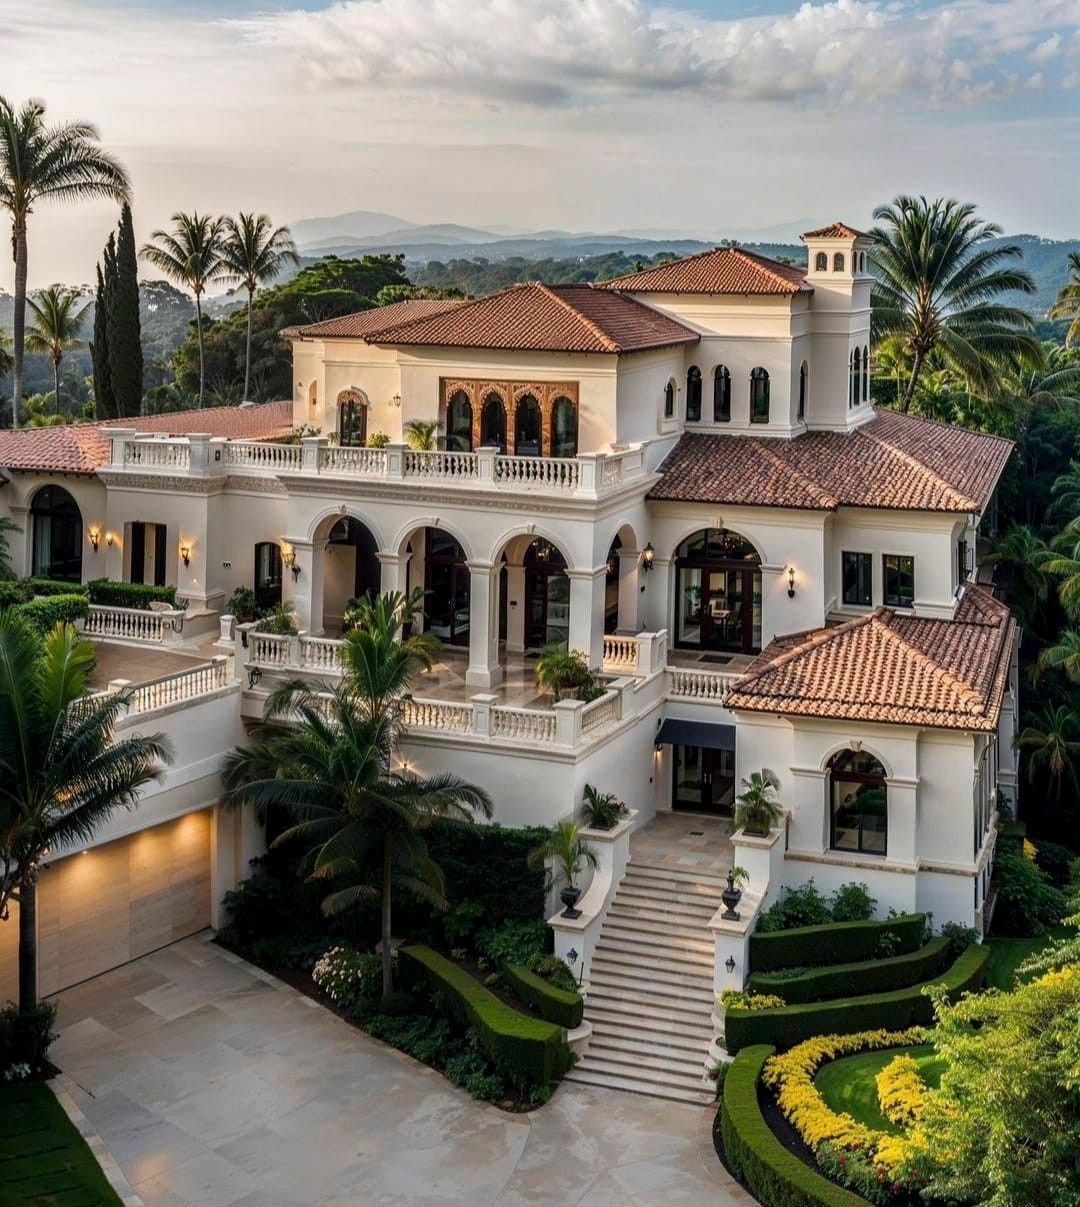
  • Grey Structure Mastery: High-grade 60-grade deformed rebar placement, termite-proofing, and thermal cavity wall insulation.
  • Turnkey Finishing: Imported Spanish/Italian tile installations, solid hardwood joinery, smart home automation, and ambient lighting grids.
  • Architectural Fidelity: Strict alignment with blueprints and 3D models developed by BuildArt Design Studio.
Schedule Villa Consultation
Luxury Residential Villa Execution
Sector 03

Turnkey Project Management & Site Supervision

For private clients and corporate developers seeking absolute oversight, our project management services ensure your budget, schedule, and material quality are strictly monitored from groundbreaking to key delivery.

  • Material Quality Testing: Regular on-site concrete slump testing, rebar tensile audits, and batch certification.
  • Budget & BOQ Control: Detailed Bill of Quantities (BOQ) tracking to prevent unexpected cost escalations and material wastage.
  • Transparent Reporting: Structured progress logs, timeline charts, and photo-documented client milestones.
Explore Management Plans
Civil Engineering and Site Quality Management
Sector 04

Architectural 3D Visualization & Structural Retrofitting

Powered by BuildArt Design Studio, we provide comprehensive architectural concepts, photo-realistic 3D walkthroughs, interior space planning, and structural retrofitting for existing properties.
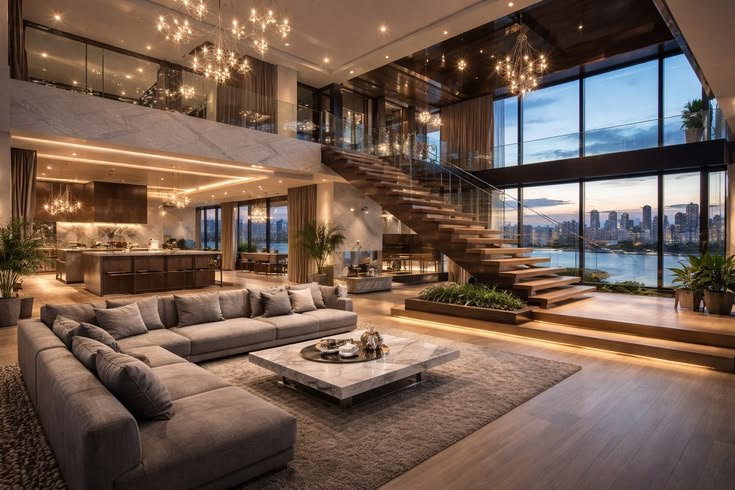
  • 3D Exterior & Interior Walkthroughs: Photorealistic architectural renderings for clear spatial visualization prior to construction.
  • Structural Strengthening & Upgrades: Column jacketing, load-bearing modifications, and modern exterior cladding retrofits.
  • Complete Interior Architecture: Custom ceiling designs, bespoke woodwork, and integrated luxury electrical fixtures.
Discuss 3D & Renovations
Interior Architecture and 3D Visualization

Our 4-Step Turnkey Process

01

Concept & Blueprinting

Initial consultation, site surveying, architectural drawing creation, and 3D elevation modeling with BuildArt Studio.

02

Engineering & BOQ

Structural load calculations, municipal authority approvals, and an itemized Bill of Quantities (BOQ) with fixed cost parameters.

03

On-Site Execution

Groundbreaking, grey structure casting, electrical/plumbing conduits, and continuous engineering testing.

04

Finishing & Handover

High-end architectural finishes, deep cleaning, client snag-list resolution, and final operational sign-off.